Capability
Design & Planning
We believe every great space begins with a thoughtful conversation. Our design process merges contemporary architectural aesthetics with rigorous structural planning and Vaastu compliance.
The Process
Precision before execution.
Architectural Vision
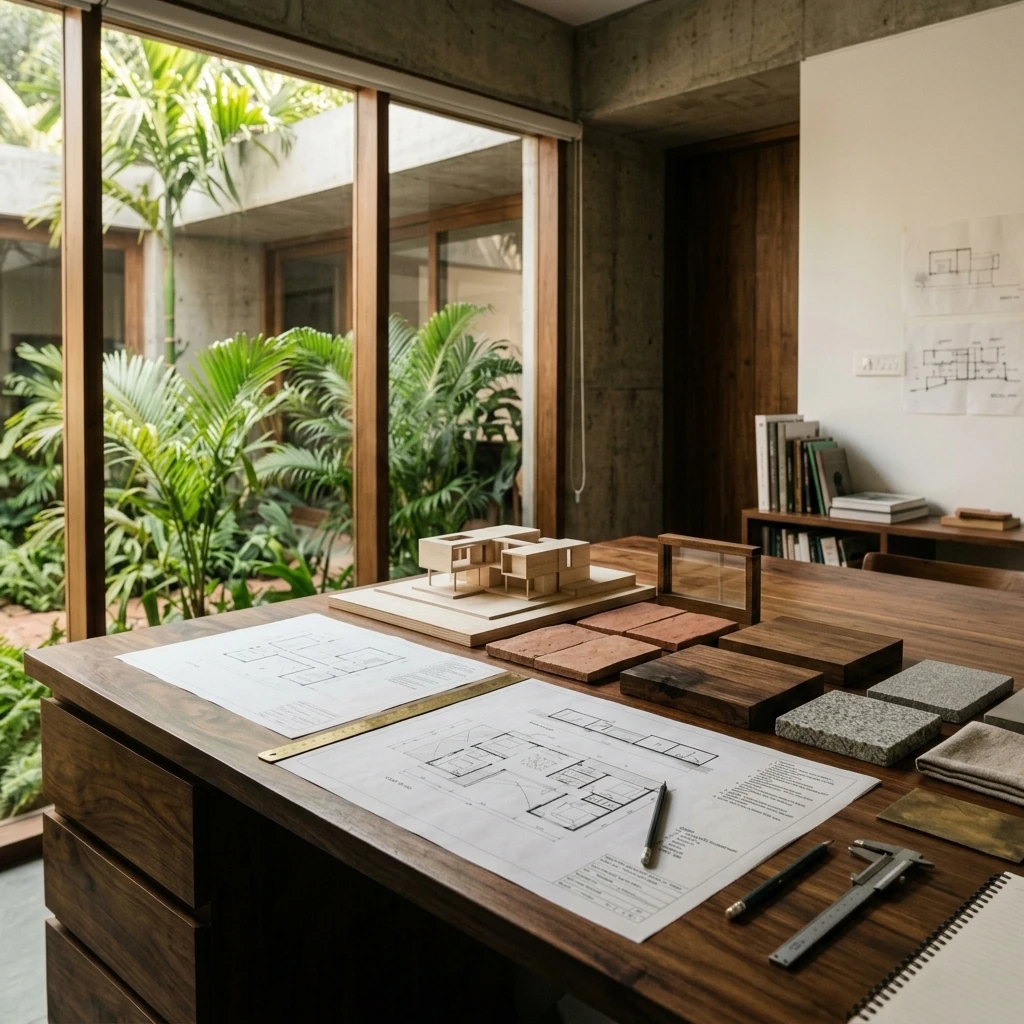
We translate your lifestyle aspirations into spatial realities. Before a single brick is laid, our studio develops comprehensive architectural blueprints, material palettes, and 3D visualizations. We ensure that natural light, airflow, and spatial flow are optimized for Kerala's unique climate.
Structural Integrity & Vaastu
Aesthetics must never compromise safety. Our engineering team works in lockstep with our architects to create structural designs that stand the test of time. For families who value tradition, we seamlessly integrate core Vaastu principles without sacrificing modern design language.
Transparent Estimation
We replace guesswork with exact math. Our planning phase concludes with a highly detailed, transparent cost estimation and project timeline. You will know exactly what goes into your home, ensuring total peace of mind before construction begins.
Applied Capability
See this discipline expressed in our work.
Featured Work
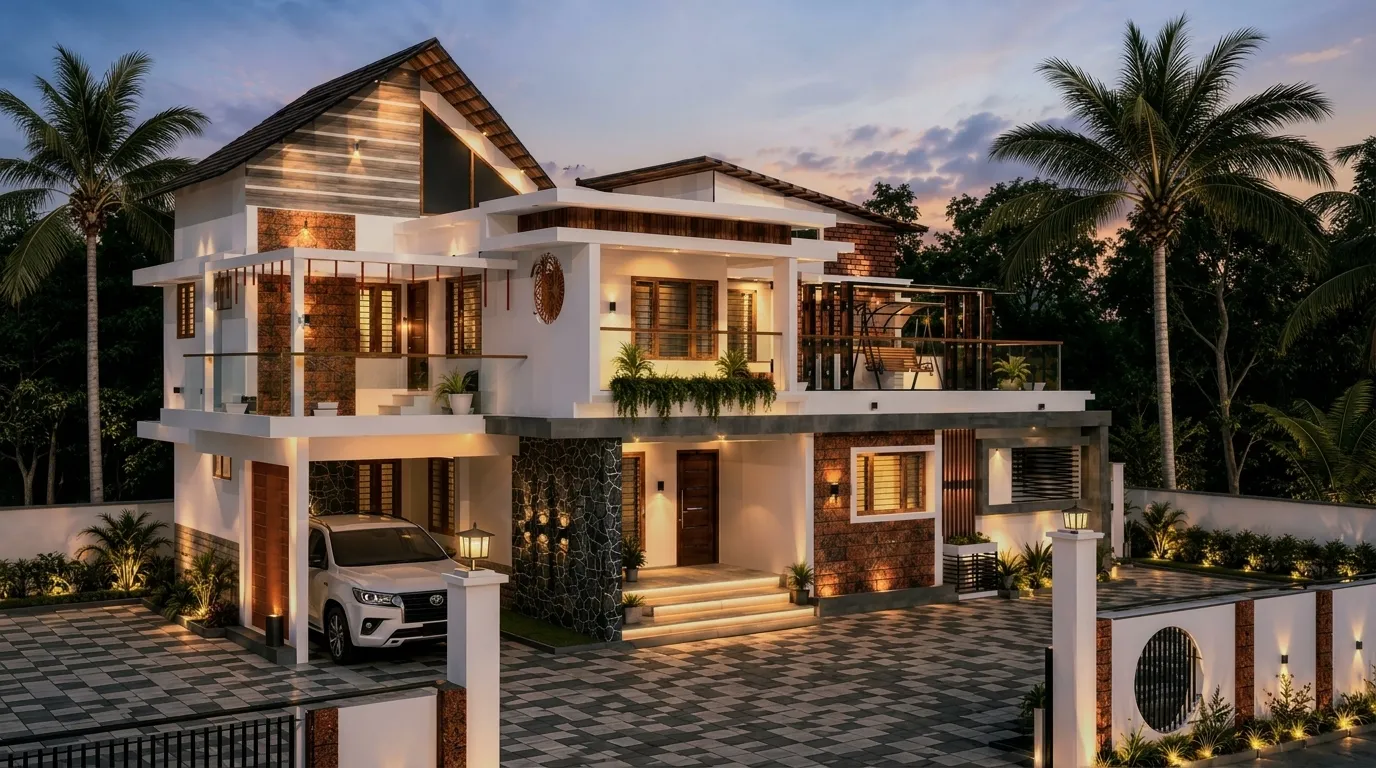
Residence of Mr & Mrs Vinod
An example of meticulous planning translating into a flawless architectural execution. This residence showcases our commitment to balancing modern design with structural precision.
View Project